
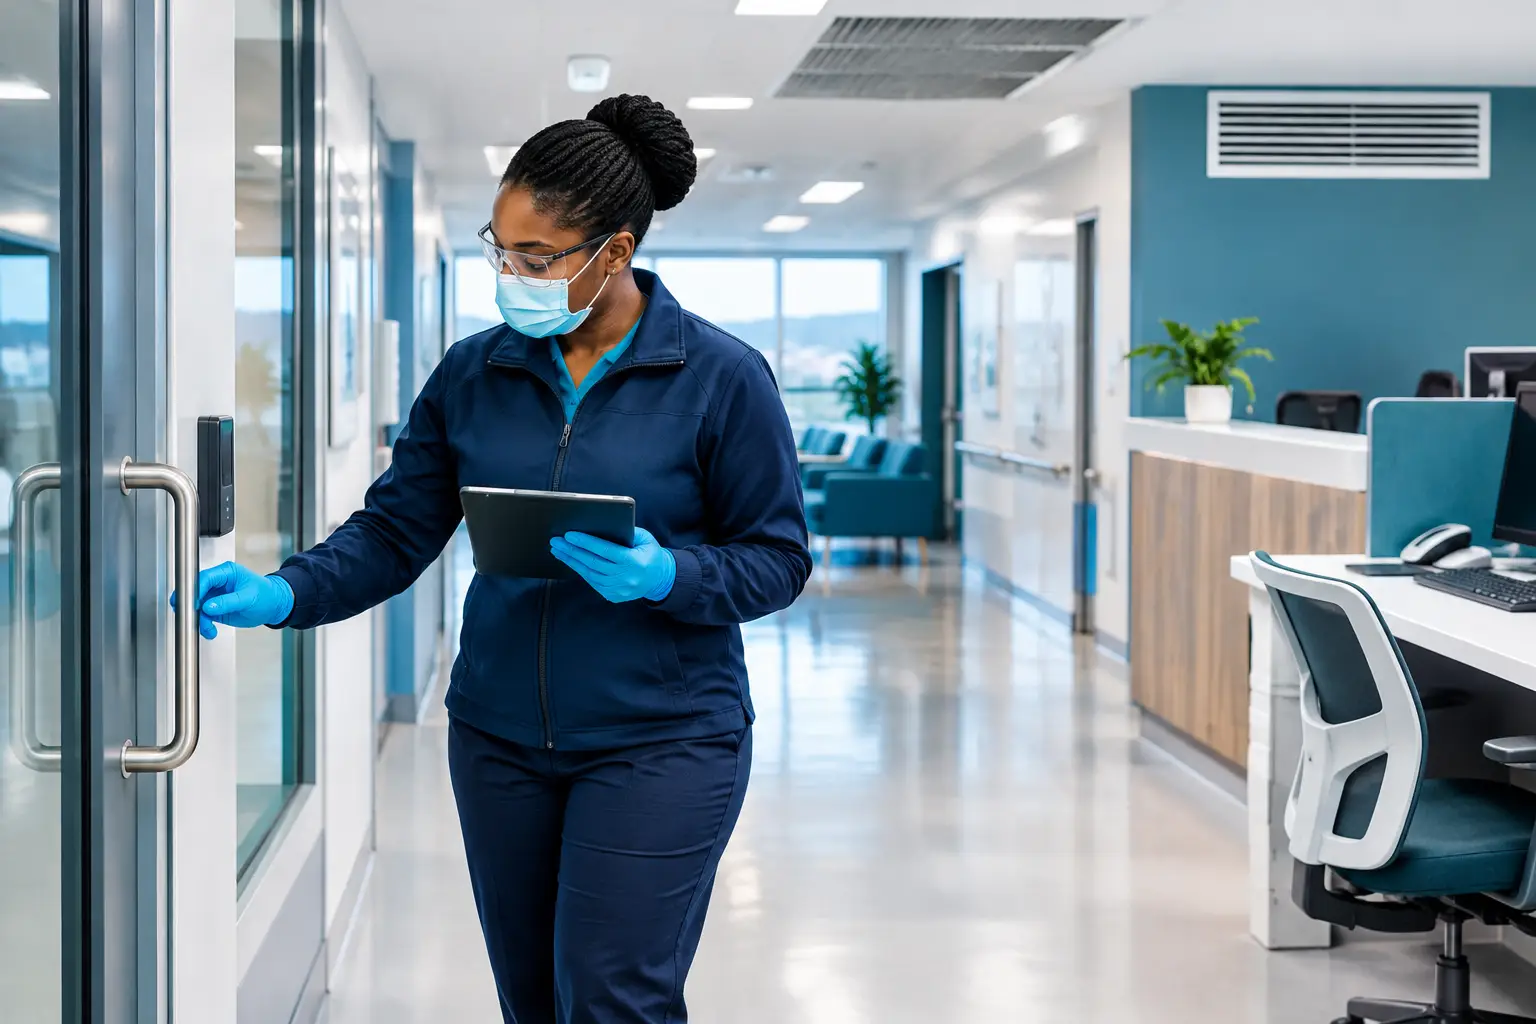
A hospital can look clean at 08:00 and face an entirely different hygiene profile by midday. Staff, patients, visitors, trolleys, equipment and air movement continually change how surfaces and shared spaces are used. Effective hospital sanitation therefore cannot be judged only by what is visible after a cleaning round. It must account for the physical pathways through which contamination risk can move through the building.
For hospital operations teams, the objective is not a once-off intervention or an unrealistic promise of a sterile environment. It is a controlled hygiene programme that supports routine cleaning, infection-prevention procedures, ventilation maintenance and operational continuity. The strongest approach is designed around the environment, not a generic checklist.
Hospital sanitation is a systems challenge
Hospitals contain a concentration of high-contact and high-occupancy areas, each with different constraints. Reception desks, waiting areas, lifts, staff rooms, nurses’ stations, wards, theatres, consultation rooms, washrooms, ambulances and service corridors do not experience the same traffic, airflow or cleaning access. Treating them as one uniform space can leave important pathways unconsidered.
Surface hygiene is one part of the picture. Door plates, bed rails, handrails, keyboards, call points and shared equipment receive repeated contact throughout the day. At the same time, air handling systems and ventilation routes influence where air travels, where particles may settle and which spaces are connected by common airflow. A sanitation plan that focuses only on obvious touchpoints may not reflect how the building actually operates.
This is why hospital sanitation benefits from engineering thinking. The question is not simply, “What should be sprayed?” It is: where are people moving, which surfaces are repeatedly touched, how does air move between zones, what can be treated safely within the operating schedule, and how will the programme be maintained?
Cleaning, disinfection and antimicrobial treatment have different roles
Routine cleaning remains fundamental. It removes visible soil and reduces the organic matter that can interfere with subsequent treatment. Disinfection protocols, hand hygiene, waste management, linen handling, ventilation servicing and infection-prevention procedures each have their own role within a healthcare setting.
Targeted antimicrobial treatment may be used as an additional control within that wider system, where suitable for the surface, environment and approved application scope. It is not a substitute for cleaning or clinical infection-prevention practice. Nor should it be treated as a blanket solution for every room, material or piece of equipment.
The practical value of an engineered programme is that it connects these controls. It identifies where conventional routines are effective, where pressure points recur, and where a professionally selected and applied treatment can support the facility’s hygiene plan without unnecessarily disrupting operations.
The four stages of an engineered programme
A managed hospital sanitation programme should follow a clear sequence: assess, disperse, distribute and maintain. These stages turn a broad hygiene objective into an operational plan that can be reviewed and adjusted.
Assess the facility before treatment begins
The assessment stage establishes the conditions that matter. This includes occupancy patterns, high-touch surfaces, room functions, cleaning schedules, ventilation routes, material compatibility, access constraints and the timing of sensitive clinical activity. A waiting room with constant public traffic requires a different approach from a back-of-house store, a staff changing area or an ambulance bay.
Airflow assessment is particularly useful because protection that moves through the building must be planned with the building in mind. Supply and return routes, filtration arrangements, pressure relationships, ducts and air distribution can affect treatment design. The goal is not to interfere with existing ventilation controls, but to understand the pathways that shape the operating environment.
A competent assessment also identifies exclusions. Certain surfaces, medical equipment, occupied areas or sensitive zones may require a different method, a specific approval process or no treatment at all. Responsible planning is as much about knowing where not to apply a treatment as deciding where to apply it.
Disperse treatment through the right application method
Once zones and constraints are understood, the application method can be selected. Targeted surface application may suit defined high-contact points and durable operational surfaces. Ultra-low-volume, or ULV, fogging may be considered for suitable unoccupied spaces where controlled dispersal is required and where site procedures permit it.
ULV fogging is not simply a quicker version of manual spraying. Its use requires trained operators, controlled droplet dispersal, planned access, appropriate dwell and re-entry arrangements, and consideration of ventilation and surface suitability. The method must match the room, not the other way around.
For some facilities, treatment through ventilation pathways may form part of the programme. This requires particular care: HVAC systems are operational assets, and any intervention must respect maintenance requirements, access limitations and the technical design of the system. Application should be planned alongside facilities and engineering teams rather than performed in isolation.
Distribute across the pathways that matter
Distribution means connecting treatment to the places where the facility’s daily activity creates recurring hygiene pressure. A programme may include reception and waiting zones, staff touchpoints, shared workstations, service corridors, vehicle interiors and equipment handling areas, subject to assessment and product suitability.
This is where a zoned approach is more useful than a single site-wide claim. A hospital may divide its estate into public-facing zones, clinical support areas, administration spaces, transport assets and restricted environments. Each zone can then receive a treatment plan aligned with its traffic, materials, access windows and existing cleaning routine.
The benefit is practical clarity. Facilities teams can understand what was treated, why it was selected, how it fits with normal cleaning and which operational controls remain in place. Documentation also gives infection-prevention and procurement stakeholders a clearer basis for internal review.
Maintain protection as conditions change
Hospital environments do not stand still. Refurbishments, changing patient volumes, altered visiting arrangements, seasonal pressure, equipment changes and ventilation maintenance can all change the risk profile of a space. A once-off treatment may have a place after a defined event or project, but it should not be mistaken for a long-term hygiene strategy.
Managed maintenance routines allow the programme to respond to real operating conditions. Treatment intervals, priority zones and access plans can be reviewed as the facility changes. This approach supports continuity because it is designed around the hospital’s operational calendar rather than imposing an impractical shutdown.
Maintenance also creates accountability. Site records, treatment scopes and observations from facilities teams help distinguish planned hygiene management from an undocumented reactive response.
Designing for hospital operations, not ideal conditions
The best sanitation plan is one staff can actually run. Treatment windows may need to fit around ward activity, visiting periods, theatre schedules, shift changes and maintenance access. Areas may need to remain available, while others can be isolated for controlled work. These constraints are not obstacles to be ignored; they are design inputs.
Trade-offs are unavoidable. Broad coverage may require more access time. Highly targeted treatment may reduce disruption but leave fewer areas within scope. Ventilation-based work can offer a route into specific pathways, yet it requires careful coordination with building services. The appropriate balance depends on the facility, its controls and the objectives agreed by its operational and infection-prevention leaders.
For South African hospital estates, this systems-led approach can be especially valuable where facilities range from older buildings with complex retrofit histories to newer sites with more integrated building services. In both cases, the starting point is the same: understand the actual environment before specifying the intervention.
Questions decision-makers should ask
Before commissioning a hospital sanitation programme, facilities leaders should seek clear answers about assessment, scope and maintenance. Which zones are included? How do proposed methods relate to existing cleaning and infection-prevention processes? What access, isolation or re-entry controls are required? How will ventilation and sensitive assets be considered? What documentation will be supplied after treatment?
They should also ask how technical claims are supported. Any product or treatment claim must be read alongside applicable product documentation, instructions for use, test scope and site-specific suitability. A laboratory result, for example, does not automatically describe performance in every occupied healthcare environment. Responsible providers explain the boundaries as clearly as the potential application.
A well-designed programme does not make a hospital immune to hygiene risk. It gives the organisation a more disciplined way to manage that risk across the surfaces, touchpoints, airflow routes and operational spaces that shape everyday activity.
The most useful next step is often not to add another item to the cleaning checklist. It is to map how hygiene pressure moves through the facility, then build one system with multiple protection pathways around the way the hospital truly works.
