
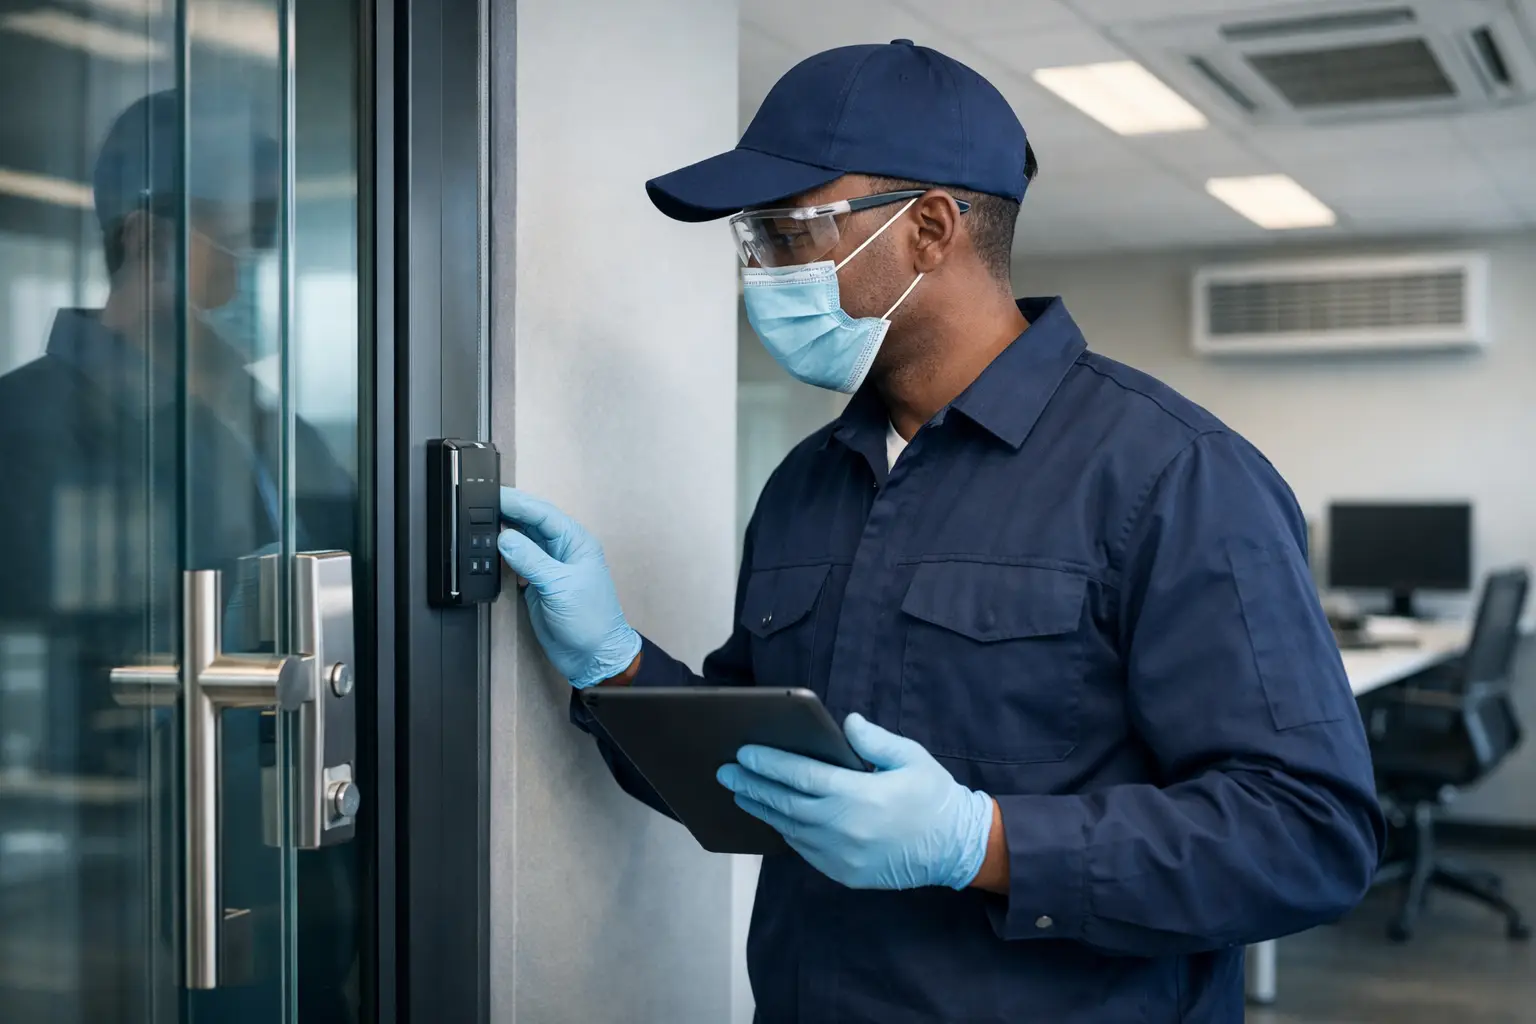
A reception counter can be cleaned at 08:00 and handled by dozens of people before lunch. The same is true of lift buttons, access readers, handrails, shared tools and vehicle controls. Knowing how to manage shared touchpoints means treating them as part of a moving operational system, not as a static cleaning list. People, equipment, airflow, shift patterns and the design of the space all influence where contact occurs and how controls should be applied.
For facilities with constant occupancy or sensitive operations, the aim is not to promise a risk-free environment. It is to reduce avoidable exposure through a disciplined programme that supports routine cleaning, hand hygiene, ventilation maintenance and site-specific infection-prevention controls. Effective touchpoint management is designed around the environment, not a generic checklist.
Start by defining what is actually shared
A shared touchpoint is any surface or control likely to be handled by more than one person during normal operations. Some are obvious: door furniture, taps, push plates, payment terminals, lift controls, tables and washroom fittings. Others are embedded in the way work gets done: radio handsets, scanner guns, machinery panels, keys, trolleys, vehicle steering wheels, staff-room appliances and service counters.
The practical issue is not simply whether a surface is touched. It is how often, by whom, under what conditions and what happens next. A staff entrance used by a single team at shift change may need a different routine from a public-facing door used throughout the day. A touchscreen beside a production line may have operational constraints that rule out a wet-cleaning approach during use. In hospitality, the handoff point between guest areas and back-of-house routes can matter more than a low-use surface in either area.
This is why touchpoint management begins with a site assessment rather than a catalogue of standard objects.
Assess the facility through movement and contact
The first stage is to assess. Walk the facility as its users do, following arrivals, departures, deliveries, staff changes, guest movement, patient journeys, service activity and waste routes. Observe where people pause, queue, open, sign, scan, carry and transfer items. These are the moments that create shared contact.
A useful assessment considers five connected factors: contact frequency, user groups, surface material, cleaning access and the consequence of disruption. High-frequency contact does not always mean highest priority. A rarely touched emergency control, for example, may need particular planning because it must remain accessible, compatible with its environment and ready for use.
Facility teams should also look beyond the room itself. Contamination risk moves through physical pathways. A lift lobby connects floors; a shared trolley connects departments; a delivery route connects receiving areas with kitchens, stores or wards. HVAC and ventilation pathways influence the wider environment, even though they are not touchpoints in the conventional sense. A sound programme considers these linked routes rather than managing each surface in isolation.
Build zones, not one long list
After the walkthrough, group touchpoints into workable zones. These may include public entrances, reception, washrooms, staff welfare areas, clinical or care areas, food-service zones, loading bays, fleet vehicles and equipment rooms. Zoning makes responsibilities clearer and helps align treatment activity with access windows.
Within each zone, classify touchpoints by operational priority. Critical touchpoints are frequently handled and central to access, workflow or shared equipment. Supporting touchpoints are still relevant but may be addressed through routine schedules or during planned maintenance. The classification should be reviewed when occupancy, layout, service models or equipment change.
Design controls around the operating day
The second stage is to disperse. This means selecting the appropriate treatment and application approach for the risk profile, physical surfaces and operational constraints of each zone. It is not a case of applying the same method everywhere.
Routine cleaning remains the foundation for removing visible soil and maintaining presentable, functional spaces. Where a facility uses antimicrobial surface treatment as an additional control, its application should be planned around surface suitability, preparation requirements, drying time, access and the manufacturer’s product documentation. Treatment does not replace cleaning schedules or the procedures required for high-consequence areas.
For some environments, targeted application to defined high-touch surfaces is appropriate. In others, controlled ULV fogging may be considered for suitable spaces as part of a professionally managed programme. The method, timing and exclusion controls depend on the site. Fogging should never be treated as a shortcut for poor cleaning practice or undertaken as an improvised activity. Occupancy, ventilation arrangements, equipment sensitivity and safe re-entry procedures must be built into the plan.
A distribution strategy should also consider surfaces that are difficult to reach during daily work. Behind counters, beneath workstation edges, shared equipment housings and vehicle interiors often fall between conventional cleaning tasks. These are not automatically priority areas, but they should be considered during assessment so the programme reflects real contact patterns.
Distribute protection through the facility pathways
The third stage is distribution. The objective is protection that moves through the building in a controlled way, following the routes through which people and operations move. This connects shared touchpoints with high-traffic zones, equipment, vehicles and ventilation-related treatment pathways where appropriate.
Distribution is most effective when it is coordinated with the facility calendar. A hospital may require work around patient activity and clinical access restrictions. A hotel may need treatment windows between room turnover, events and guest arrival periods. An agricultural or veterinary operation may need to separate visitor, staff, vehicle and biosecurity routes. An airport or fleet environment may need programmes structured around turnaround times, crew access and vehicle availability.
The trade-off is straightforward: broader coverage can improve consistency, but it also requires more planning, verification and operational coordination. A smaller priority programme may be the right starting point for a complex site, provided it is based on observed movement and can be expanded as evidence from the site becomes available.
Give every zone an owner
Shared touchpoints often fail because responsibility is shared too vaguely. The cleaning contractor may assume operations will address equipment. Operations may assume facilities has arranged it. Facilities may have a schedule, but no confirmation that a restricted room was accessible at the required time.
Assign a named owner for each zone and define who performs the work, who checks it and who records exceptions. The record does not need to be complicated. It should identify the zone, treatment or cleaning activity, date and time, access limitations, responsible person and follow-up action. This creates a usable operating record rather than paperwork for its own sake.
Clear ownership also makes it easier to handle change. If a reception desk is reconfigured, a new access-control reader is installed or a staff break area becomes busier, the relevant owner can trigger a review instead of waiting for the next annual assessment.
Maintain the programme, not just the surface
The fourth stage is maintain. Shared-touchpoint controls deteriorate when they are treated as a once-off project. High occupancy, building works, new tenants, seasonal demand, staff turnover and changes to cleaning products can all alter the original assumptions.
Maintenance reviews should test whether the touchpoint map still matches the facility. Are queues forming in a new location? Has a shared device become essential to a workflow? Are cleaning teams able to access the surface at the scheduled time? Has ventilation work changed the use of a room or the movement of air through it? These practical questions reveal gaps that a generic audit can miss.
A managed programme can combine periodic reassessment, targeted reapplication where specified, documentation and coordination with existing cleaning and maintenance teams. At Zoonex Systems, this systems-led approach is framed as assess, disperse, distribute and maintain: one system, multiple protection pathways. The value is not in adding activity for its own sake, but in making each activity fit the facility’s real operating conditions.
Measure what helps decision-making
The most useful measures are operational. Track completion against scheduled activities, exceptions caused by access or downtime, recurring problem zones, changes in occupancy and feedback from zone owners. Where technical product claims, performance data or compatibility are relevant, they should always be considered alongside applicable product documentation, test scope and the facility’s own requirements.
Avoid measuring success only by the number of surfaces treated. A programme with fewer, well-defined priorities and reliable records may be more useful than a broad plan that cannot be delivered consistently. The right level of detail depends on the site, its risk controls and the consequences of interruption.
Shared touchpoints are where a facility’s hygiene plan becomes visible in daily use. When the programme follows movement, respects operational constraints and is maintained with discipline, it gives teams a practical way to protect the places where people, equipment and the building itself repeatedly meet.
