
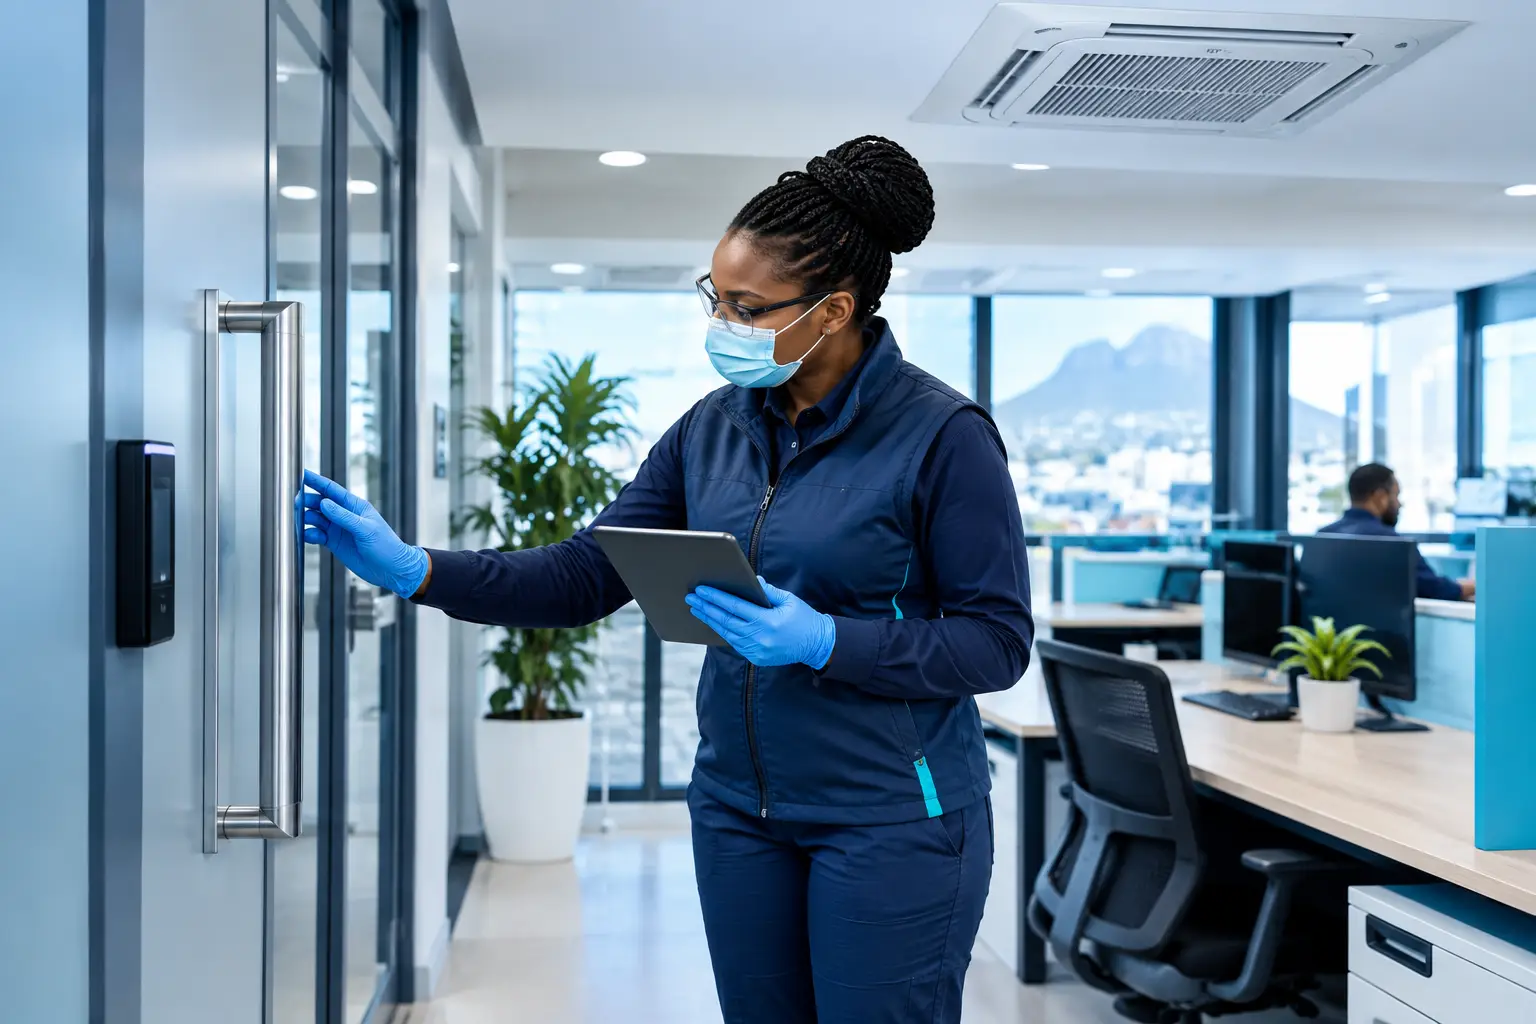
A reception desk may look clean at 08:00 and still sit within a wider hygiene risk pattern by lunchtime. People arrive, doors cycle open, lifts fill, air moves between zones and frequently handled surfaces receive repeated contact. Knowing how to assess facility hygiene means looking beyond visible cleanliness to understand how contamination pressure moves through the building.
For facilities managers, the purpose is not to prove that every area is perfect. It is to identify where routine controls may be under pressure, where people and airflow overlap, and where targeted action can support safe, continuous operations. A useful assessment treats hygiene as an operational system, not a once-off inspection.
Start with the facility’s operating reality
A meaningful hygiene assessment begins with how the site actually functions. Floor plans are useful, but they rarely show where people queue at shift change, which doors staff prop open, or where contractors, visitors and deliveries enter the same route.
Walk the facility during active periods where possible. Observe movement between public, staff and restricted areas. In a hospital, that may mean following the path from reception to waiting rooms, lifts and clinical support spaces. In a hotel, it may mean mapping guest circulation alongside housekeeping, laundry and service routes. On a farm or in a biosecurity-sensitive operation, vehicle movements, changing points and transitions between production areas may require particular attention.
The question is not simply, “Which rooms are used most?” Ask where people, equipment, materials and air repeatedly cross from one zone to another. These transition points often deserve more focus than isolated spaces with little traffic.
Assess facility hygiene through four connected pathways
Facility hygiene is easiest to assess when it is separated into physical pathways. This avoids relying on a generic checklist that gives every room and surface equal weight.
1. Occupancy and movement patterns
Look at who uses each area, how often, and at what times. A meeting room used by six people once a week has a different exposure profile from a staff canteen, security control room or passenger boarding area used continuously.
Consider peak occupancy, dwell time and user turnover. High turnover can increase the need for cleaning attention and may influence when treatment or maintenance work can take place without interrupting operations. Also identify shared assets such as radios, scanners, keyboards, control panels, handrails and fleet vehicles. These can link otherwise separate work areas.
2. High-touch surfaces and shared equipment
A hygiene survey should identify surfaces that are touched frequently, not merely those that are visibly marked. Door hardware, lift buttons, taps, payment terminals, chair arms, fridge handles and access-control devices are familiar examples. The detail depends on the environment: a logistics site may prioritise handheld devices and cab interiors, while a hospitality venue may focus on guest touchpoints, service counters and back-of-house equipment.
Assess whether surfaces can be accessed and cleaned consistently, whether their materials affect treatment selection, and whether the established cleaning routine matches their real use. A difficult-to-reach touchpoint is not automatically a failure, but it should be recognised as a maintenance consideration.
3. Airflow and ventilation routes
Protection that moves through the building must be considered alongside protection applied to surfaces. Air-handling units, supply and return vents, duct routes, filtration arrangements and pressure relationships can influence how particles and odours travel between spaces.
This does not mean every hygiene issue originates in HVAC. It does mean ventilation pathways should not be ignored because they are out of sight. Review which spaces share air movement, whether vents are obstructed, where doors are routinely opened, and how maintenance access is managed. Kitchen extraction, washroom exhaust, loading bays and enclosed offices may each behave differently.
An assessment should also distinguish between a ventilation hygiene concern and a mechanical performance issue. Antimicrobial treatment is not a substitute for required HVAC inspection, servicing, filtration management or repairs. The practical value lies in coordinating these controls rather than treating them as unrelated tasks.
4. Cleaning, treatment and maintenance routines
The final pathway is operational discipline. Review what is cleaned, when it is cleaned, who is responsible, and how completion is recorded. Then compare that routine with actual occupancy and risk zones.
A daily schedule may be adequate in a low-use office but require adjustment in a high-turnover hospitality or healthcare environment. Equally, increasing cleaning frequency without revisiting routes, touchpoints or access constraints may create more work without addressing the main pressure points.
Ask for evidence that helps build a practical picture:
- current cleaning schedules and area ownership;
- ventilation and plant maintenance records;
- occupancy patterns, shift times and access arrangements;
- floor plans showing zones, entrances and shared facilities;
- records of recurring odours, complaints, spillages or operational disruptions; and
- any restrictions affecting treatment windows, equipment access or chemical use.
These records do not replace a site walk-through. They help turn observations into an implementable plan.
Rank findings by exposure and operational consequence
Not every finding deserves the same response. A useful assessment ranks areas according to exposure pressure, the likelihood of repeated contact or transfer, and the consequence of disruption if that area cannot function as intended.
For example, a staff entrance may be heavily used but straightforward to clean and treat outside peak hours. A control room may have fewer users, yet its continuous operation, electronic equipment and restricted downtime call for a more carefully designed approach. In food-service settings, controls also need to fit cleaning procedures, surface suitability and applicable operational requirements.
This is where trade-offs matter. The most intensive intervention is not always the best intervention. Facilities need measures that can be performed safely, documented clearly and maintained over time. A plan that causes repeated closure of a critical area may be less useful than phased work aligned to quieter periods.
Turn the assessment into an engineered programme
Once priorities are clear, convert them into a programme with defined treatment zones, methods, timing and responsibilities. Zoonex Systems frames this as four stages: assess, disperse, distribute and maintain.
Assessment establishes how the facility operates and where hygiene pressure concentrates. Disperse refers to deploying an appropriate treatment method within the defined environment, which may include controlled ultra-low-volume fogging where suitable and professionally managed. Distribute considers the physical routes through which protection is required, including targeted surfaces, shared touchpoints and ventilation pathways. Maintain keeps the programme aligned with occupancy changes, seasonal demand, refurbishments, incidents and routine service intervals.
The selected approach should be designed around the environment, not a generic checklist. Surface type, ventilation configuration, sensitive equipment, operating hours, access control and the presence of staff or guests all affect method selection and scheduling. Site-specific procedures should define any preparation, exclusion periods, re-entry requirements and communication needed for the work.
Technical claims must always be read alongside applicable product documentation, instructions for use and test scope. A responsible hygiene programme is evidence-led, but it does not overstate what a treatment can achieve in a complex working environment.
Review the assessment as the facility changes
Hygiene conditions are not static. A new tenant, altered shift pattern, refurbished reception, seasonal occupancy increase or changed ventilation arrangement can alter the risk profile quickly. Review assessment findings after operational changes and at planned intervals, rather than waiting for a concern to become visible.
Keep the review practical. Check whether the identified high-touch points are still the points people use, whether airflow routes have changed with new partitions or doors, and whether maintenance records show that the programme is being carried out as designed. Short, regular reviews are often more useful than an extensive annual document that no longer reflects the site.
The strongest facility hygiene assessment gives operations teams a clearer view of what happens between cleaning rounds: where people move, where air travels, what is touched repeatedly and which controls can be maintained without compromising the work of the building. That understanding is the starting point for hygiene planning that remains useful under real operational pressure.
