
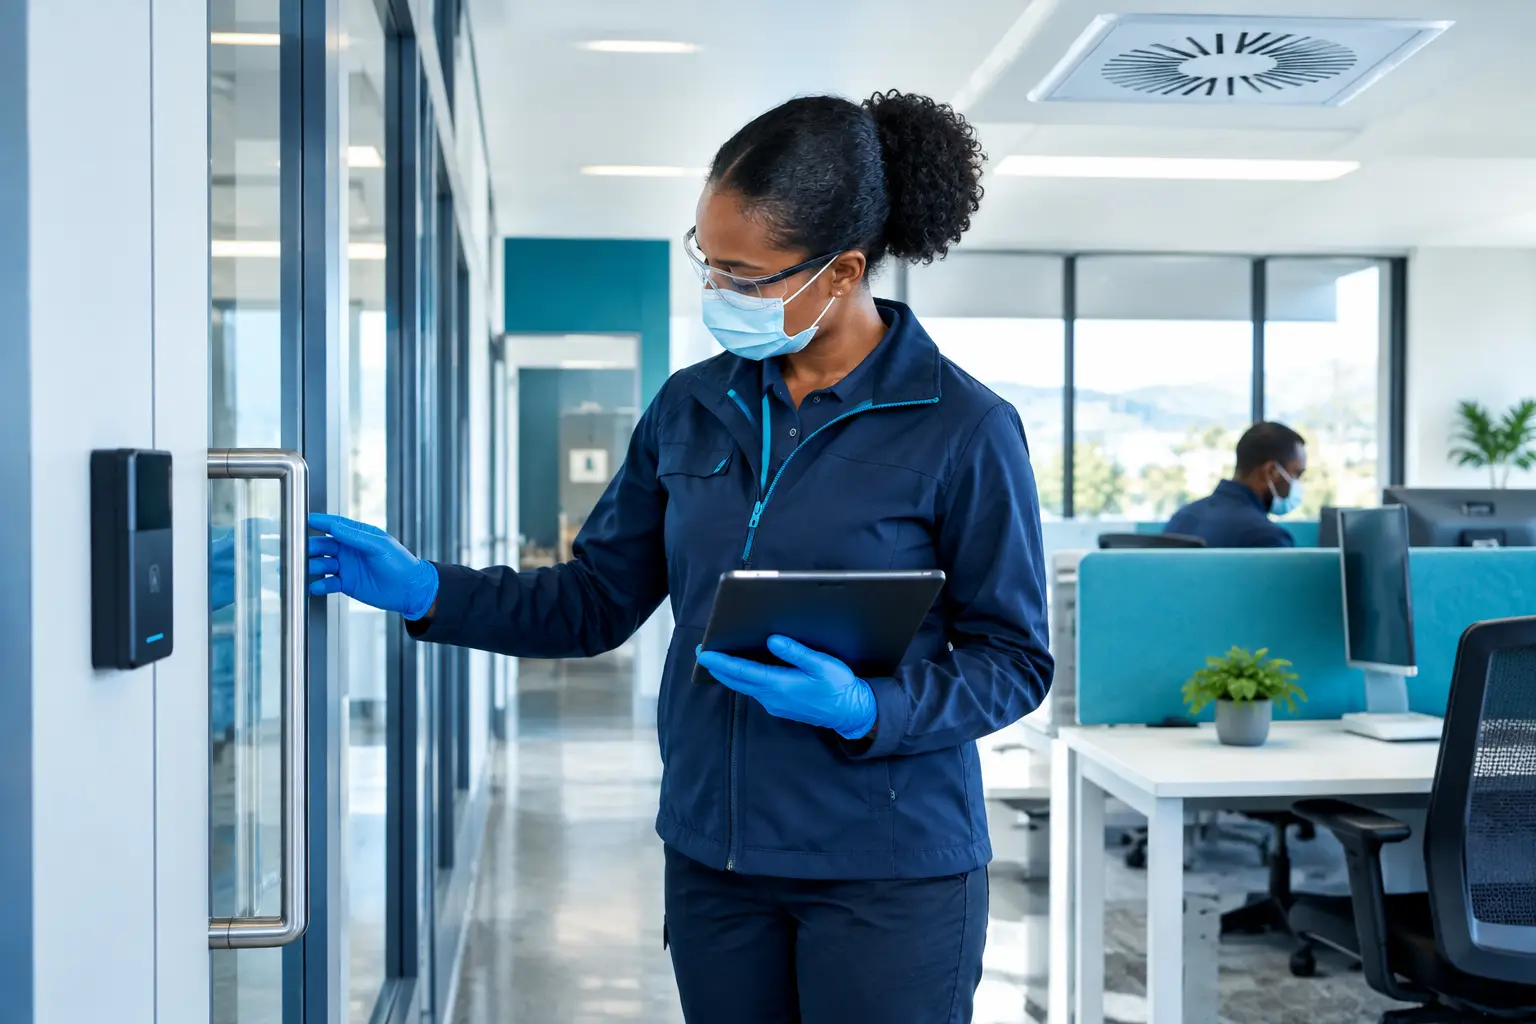
A reception desk may be cleaned several times a day, yet the greater hygiene risk could sit behind a ceiling grille, in the shared route between a loading bay and a production area, or on equipment passed between shifts. Learning how to map hygiene risks means looking beyond visible surfaces and understanding how people, air, materials and routines move through a facility.
For facilities managers and operational teams, a hygiene risk map turns a broad concern into a practical plan. It identifies where contamination may be introduced, where it can travel, which controls already exist and where treatment or maintenance needs to be strengthened. The result should be protection designed around the environment, not a generic checklist.
Start with the way the facility actually operates
A useful map begins with observation, not assumptions. Walk the site at the times it is under pressure: shift changes, visiting hours, check-in periods, delivery windows, service rushes or cleaning handovers. A quiet walk-through can miss the movements that create the highest exposure.
Follow the operational journey from entry to exit. In a hospital, that might include staff access points, waiting areas, consultation rooms, service corridors, lifts and waste routes. In a hospitality setting, it could mean guest arrival, front desk interaction, kitchens, linen movement, staff facilities and room turnover. On a farm or veterinary site, consider vehicles, boots, equipment, animal-handling zones and the boundary between external and controlled areas.
The objective is not to label every surface as a risk. It is to identify points where an introduction, transfer or accumulation is plausible under normal use. A door handle used twice a day does not deserve the same response as a shared access pad used by several teams across multiple shifts.
Map hygiene risks through four connected pathways
Hygiene risk usually moves through a combination of physical pathways. Mapping only touchpoints leaves gaps. Mapping air movement alone does the same. The strongest assessment brings the following pathways together.
1. People and occupancy
Record who uses each area, how many people pass through it and whether they move between zones with different hygiene requirements. Include employees, contractors, visitors, guests, patients, drivers and service providers.
Occupancy patterns affect both risk and treatment practicality. A boardroom may have low daily footfall but intense use during meetings. A restaurant washroom may be cleaned frequently but experience repeated high-touch contact during peak service. Identify shared items too, such as radios, tablets, trolleys, keys, payment terminals and tools.
2. Touchpoints and surfaces
Assess surfaces according to contact frequency, material, access for routine cleaning and their position within traffic routes. High-touch points commonly include handles, rails, lift buttons, counters, switches, taps and shared equipment controls. Less obvious examples include refrigerator handles in staff kitchens, vehicle grab rails, warehouse scanners and protective barriers at reception points.
Surface mapping should also consider whether a point is routinely missed because it is awkward to reach, temporarily obstructed or outside a team’s defined cleaning responsibility. A risk map often exposes these ownership gaps.
3. Airflow and ventilation routes
Air does not respect departmental boundaries. Supply vents, return-air grilles, duct pathways, open doors, pressure differences and portable cooling units can influence how particles and odours move through a building. This does not mean every ventilation system requires the same intervention. It means the system must be understood as part of the hygiene environment.
Document the location of air-handling equipment, vents, filters, extractor points and areas with noticeably different air movement. Note spaces where doors are commonly held open, where queues form near vents, or where heat-generating equipment affects circulation. In many facilities, ventilation maintenance, cleaning schedules and antimicrobial treatment are planned separately. A hygiene risk map gives those teams a common picture.
4. Materials, equipment and operational transfer
Contamination risk can travel with goods, laundry, waste, packaging, pallets, tools, catering equipment and vehicles. Trace the route of incoming and outgoing materials, including where items are unpacked, stored, handled or transferred between people.
The key question is whether clean and used flows cross unnecessarily. In a commercial kitchen, for example, crockery return routes should be considered alongside food-preparation workflows and staff movement. In fleet operations, assess cabs, steering wheels, fuel points, shared paperwork and handover routines. The practical details matter because they show where controls need to fit without slowing essential work.
Score risk by exposure, movement and control strength
Once the pathways are mapped, each zone needs a consistent method of prioritisation. A simple rating model is often sufficient: assess the likelihood of exposure, the volume and frequency of use, the potential for transfer to other spaces, and the strength of current controls.
A frequently used shared area with uncertain cleaning ownership and active airflow connections will typically rank above an isolated, low-occupancy store room. However, impact is context-specific. A low-traffic clinical support room or a biosecurity transition point may warrant close attention because of what enters or leaves that zone.
Avoid treating the map as a one-off audit document. It should record the reason for each priority, the control in place, the responsible party and the review date. This makes the process easier to defend operationally and easier to update when layouts, occupancy or workflows change.
Turn the map into a treatment and maintenance plan
A completed map should lead to decisions, not simply a coloured floor plan. Zoonex Systems approaches this through four connected stages: assess, disperse, distribute and maintain.
Assessment establishes the site conditions: airflow routes, operating hours, occupied and unoccupied periods, surface types, access constraints and existing hygiene controls. This stage determines whether targeted surface application, ventilation-pathway treatment, ultra-low-volume fogging or a combination of methods is appropriate for defined areas.
Dispersal concerns how a treatment is introduced safely and controllably into the selected environment. Distribution considers how it reaches the relevant pathways, including difficult-to-access areas, shared touchpoints, equipment zones and ventilation routes where applicable. Maintenance then keeps the programme aligned with real operating conditions through scheduled activity, documentation and reassessment.
The appropriate balance depends on the site. A busy office may need particular attention to shared workstations, meeting spaces and HVAC-linked areas. An airport operation may require phased work around restricted zones, passenger flows and aircraft or fleet schedules. A lodge may need treatment planning that respects guest occupancy and rapid room turnaround. There is no value in specifying a technically sound process that cannot be delivered within the facility’s operating constraints.
Routine cleaning, hand hygiene, ventilation maintenance and infection-prevention procedures remain essential controls. An engineered antimicrobial programme should support these measures, not replace them. Likewise, any technical performance statements must be read with applicable product documentation, test scope, intended-use instructions and site-specific assessment.
Review when the building changes
Risk maps become outdated when operations change. A new tenant, altered reception layout, seasonal occupancy increase, revised shift pattern, upgraded HVAC system or additional fleet vehicle can change both movement and exposure. Review the map after material changes, as well as at planned intervals.
Ask supervisors and frontline teams where bottlenecks occur, what gets shared unexpectedly and which areas are difficult to clean within available time. Their answers often reveal the gap between a written procedure and actual practice. That gap is where practical hygiene planning earns its value.
A good hygiene risk map is not a promise that a facility can eliminate every risk. It is a disciplined way to see the pathways that matter, assign proportionate controls and keep protection moving with the building rather than falling behind it.
