
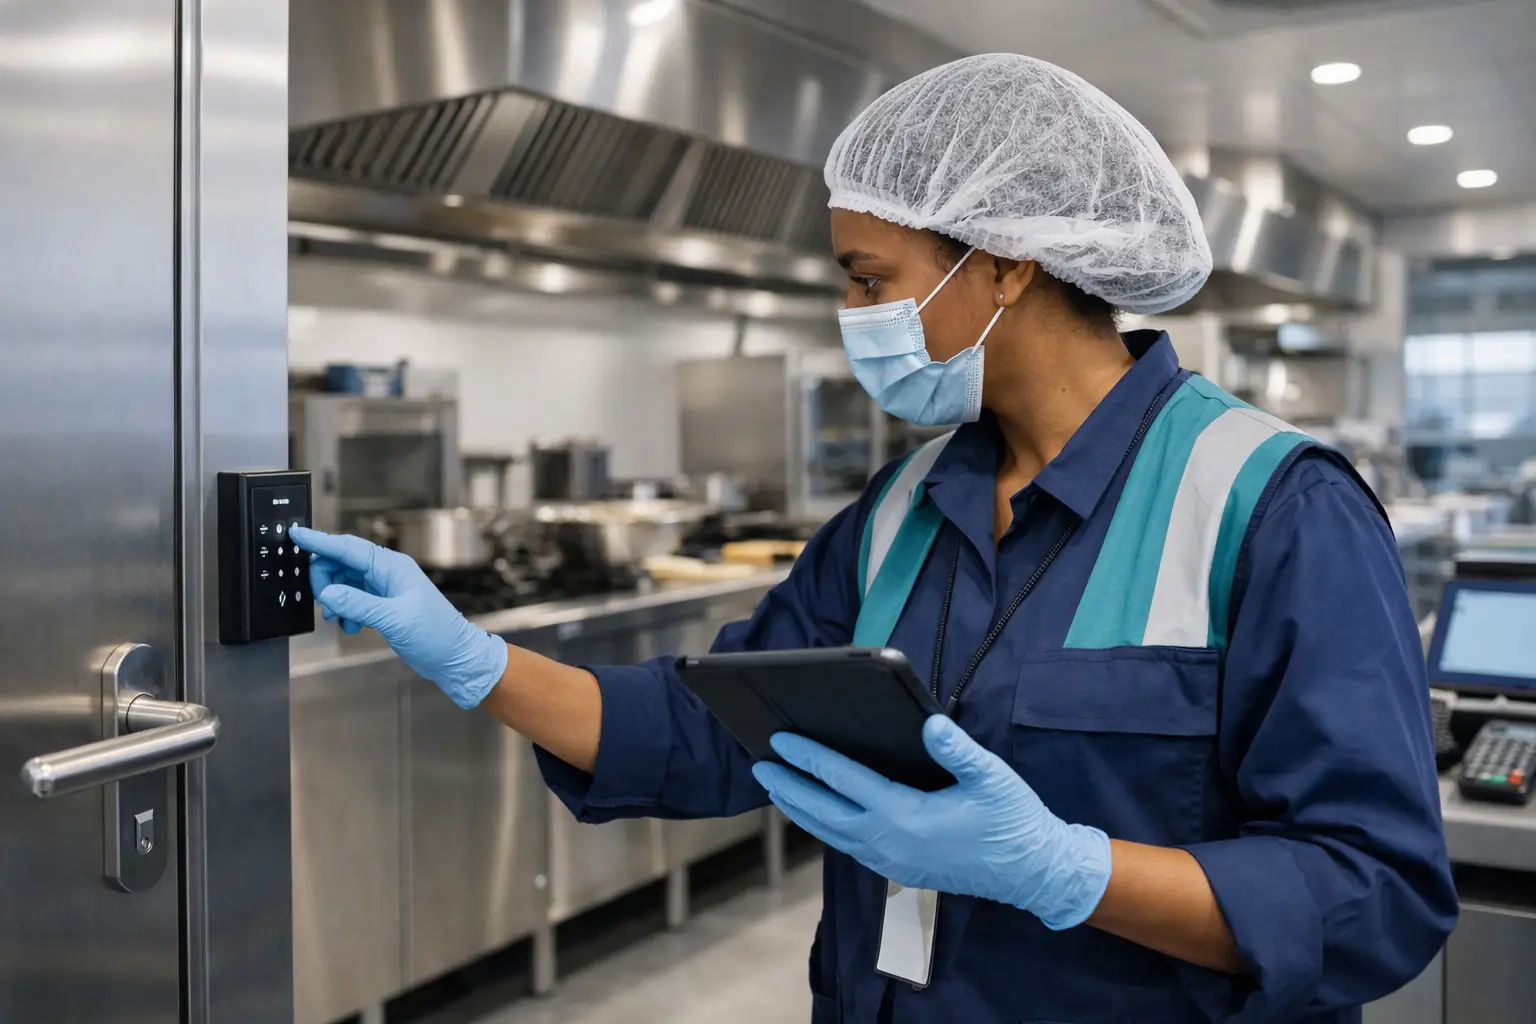
The pass is busy, the extraction canopy is running, delivery staff are moving through the back door, and the dishwashing area is producing constant moisture. A restaurant kitchen is not one hygiene environment. It is a set of connected zones with different airflow, contact patterns, temperatures and operating pressures. Restaurant kitchen antimicrobial protection is therefore most effective when it is planned around how the kitchen actually works, rather than treated as a once-off application after hours.
Routine cleaning, food-safety procedures, hand hygiene and ventilation maintenance remain fundamental. Antimicrobial treatment can support those controls by addressing selected surfaces, high-contact points and pathways where contamination risk may travel through the working environment. The question for operators is not whether to clean more often. It is whether the protection programme accounts for the physical systems that link preparation, service, storage and staff movement.
Why kitchens need a systems-led approach
A kitchen may be divided by function, but its hygiene risks do not stay within painted lines on the floor. Staff move between cold storage, preparation benches, cooking stations, tills, delivery areas and wash-up zones. Doors, handles, screens, taps, cold-room controls and equipment interfaces become shared contact points. At the same time, supply and extract air influence how particles, moisture and odours move through the space.
This does not mean every surface needs the same treatment, nor that every kitchen needs the same programme. A quick-service operation with high order volumes has a different risk profile from a hotel kitchen, central production facility or fine-dining restaurant. Shift patterns, equipment layout, ceiling height, ventilation design, cleaning windows and the materials present all affect what can be treated and how work should be scheduled.
A generic checklist can identify obvious touchpoints. It cannot establish whether the rear prep room receives adequate air movement, whether a staff corridor links low- and high-traffic zones, or whether a treatment method is suitable for the surfaces and operating constraints on site. That is why an assessment should come before deployment.
Restaurant kitchen antimicrobial protection follows the workflow
An engineered programme starts with the routes people, air and equipment take during a normal service period. The aim is to build protection that moves through the building in a controlled way, without confusing antimicrobial treatment with cleaning or disrupting food-service operations.
Assess the environment
A professional assessment maps the kitchen into practical treatment zones. These may include receiving, dry storage, cold rooms, preparation areas, cooking lines, pass areas, wash-up rooms, waste handling points, staff facilities and delivery vehicles where relevant. The assessment also considers surface types, ventilation pathways, occupancy, access restrictions and the site’s existing cleaning and maintenance routines.
This stage is where trade-offs become clear. High-contact controls may be appropriate priorities, but a surface treatment cannot be selected without considering the substrate, cleaning chemicals already used, abrasion, heat exposure and whether the area has food-contact restrictions. Similarly, a ventilation-pathway approach requires an understanding of the equipment, access points and maintenance condition. Treatment design should respect the kitchen’s food-safety plan and manufacturer guidance for equipment and finishes.
Disperse treatment in controlled zones
Once the scope is agreed, the application method should match the zone. Targeted antimicrobial surface application may suit specified touchpoints and non-food-contact operational surfaces. Professionally managed ultra-low-volume fogging may be considered for appropriate enclosed spaces where the assessed application plan, access conditions and product documentation support its use.
Fogging is not a substitute for wiping down visibly soiled areas or completing scheduled cleaning. It is a controlled distribution method, used by trained personnel under defined site conditions. Kitchens contain sensitive equipment, exposed ingredients, food-contact surfaces and complex extraction systems, so access control, preparation, exclusion periods and post-treatment procedures must be site-specific.
Distribute through physical pathways
The most useful protection pathways are not always the most visible. Ventilation routes, air handling components and the points where staff cross from one zone to another can shape how a hygiene programme performs over time. Treatment may be designed to address relevant airflow and shared-space pathways alongside targeted surface protection.
For a restaurant operator, this can mean considering the relationship between the main kitchen and the scullery, the staff entrance and changing area, or the service corridor and receiving bay. It can also mean identifying where equipment is moved between sections, such as trolleys, trays or temperature-monitoring devices. One system, multiple protection pathways is more practical than treating each room as if it operates independently.
Maintain the programme
A kitchen changes continuously. Menus change, staff numbers shift, extraction equipment is serviced, and layout adjustments are made to improve throughput. Managed maintenance allows the treatment programme to be reviewed against those operational changes rather than left as a historical record of one visit.
Maintenance planning should sit alongside cleaning schedules, ventilation servicing, pest-control coordination and food-safety management. It should define treatment intervals and documentation requirements according to the assessed environment, product scope and operational feasibility. The right frequency depends on the facility. A high-volume kitchen with extended service hours may need a different approach from a seasonal hospitality venue with limited occupancy.
Where treatment can add operational value
The value of an antimicrobial programme is often found in consistency. Cleaning teams work under time pressure, particularly between service periods. A programme designed around access, workflows and managed maintenance can help facility leaders make treatment more repeatable and easier to coordinate with existing controls.
In the kitchen itself, attention may focus on selected handles, push plates, switches, control panels, storage-area touchpoints and staff transition zones, subject to the assessment and surface suitability. In front-of-house areas, it may extend to shared service interfaces, payment areas and back-of-house access routes. For restaurants operating delivery fleets, vehicles can be assessed as separate operational spaces rather than overlooked extensions of the premises.
There is also a continuity consideration. Closing a kitchen unexpectedly, delaying service or taking key equipment offline can have immediate commercial consequences. Treatment planning should therefore be designed around the environment, not a generic checklist. It should account for opening hours, production schedules, safe access, drying or settling requirements where applicable, and the handover needed before teams return to work.
Questions to ask before appointing a provider
A useful conversation goes beyond asking what product will be used. Restaurant and facilities leaders should ask how the provider will assess airflow, surface materials and treatment zones; how the work will coexist with food-safety controls and routine cleaning; and what documentation will be provided for the programme.
It is equally reasonable to ask how sensitive equipment, exposed food areas and restricted spaces will be managed. Responsible providers do not make blanket claims for every surface or every situation. They define the application scope, confirm operational conditions and refer to applicable product documentation, instructions for use and test scope. Technical claims should always be read in that context.
For multi-site operators, consistency matters, but identical deployment does not. A standard assessment framework can support comparable documentation across sites while allowing each kitchen’s ventilation, occupancy and layout to determine the treatment plan. This is particularly relevant where brand standards must be maintained across restaurants with very different building ages and service models.
Make hygiene planning work with service, not against it
The strongest restaurant kitchen antimicrobial protection programmes are quiet in operation. They do not ask a head chef to redesign service or expect a cleaning team to compensate for a poorly defined treatment scope. They give operations, facilities and hygiene teams a shared view of the areas that matter, the methods that are appropriate and the maintenance actions required.
For South African restaurant groups and independent operators alike, the practical starting point is a site assessment that follows the kitchen’s real routes: where air moves, where hands land, where equipment travels and where teams change tasks. That evidence provides a better basis for protection planning than assumptions, and it keeps the programme aligned with the kitchen’s central purpose – delivering reliable service every day.
