
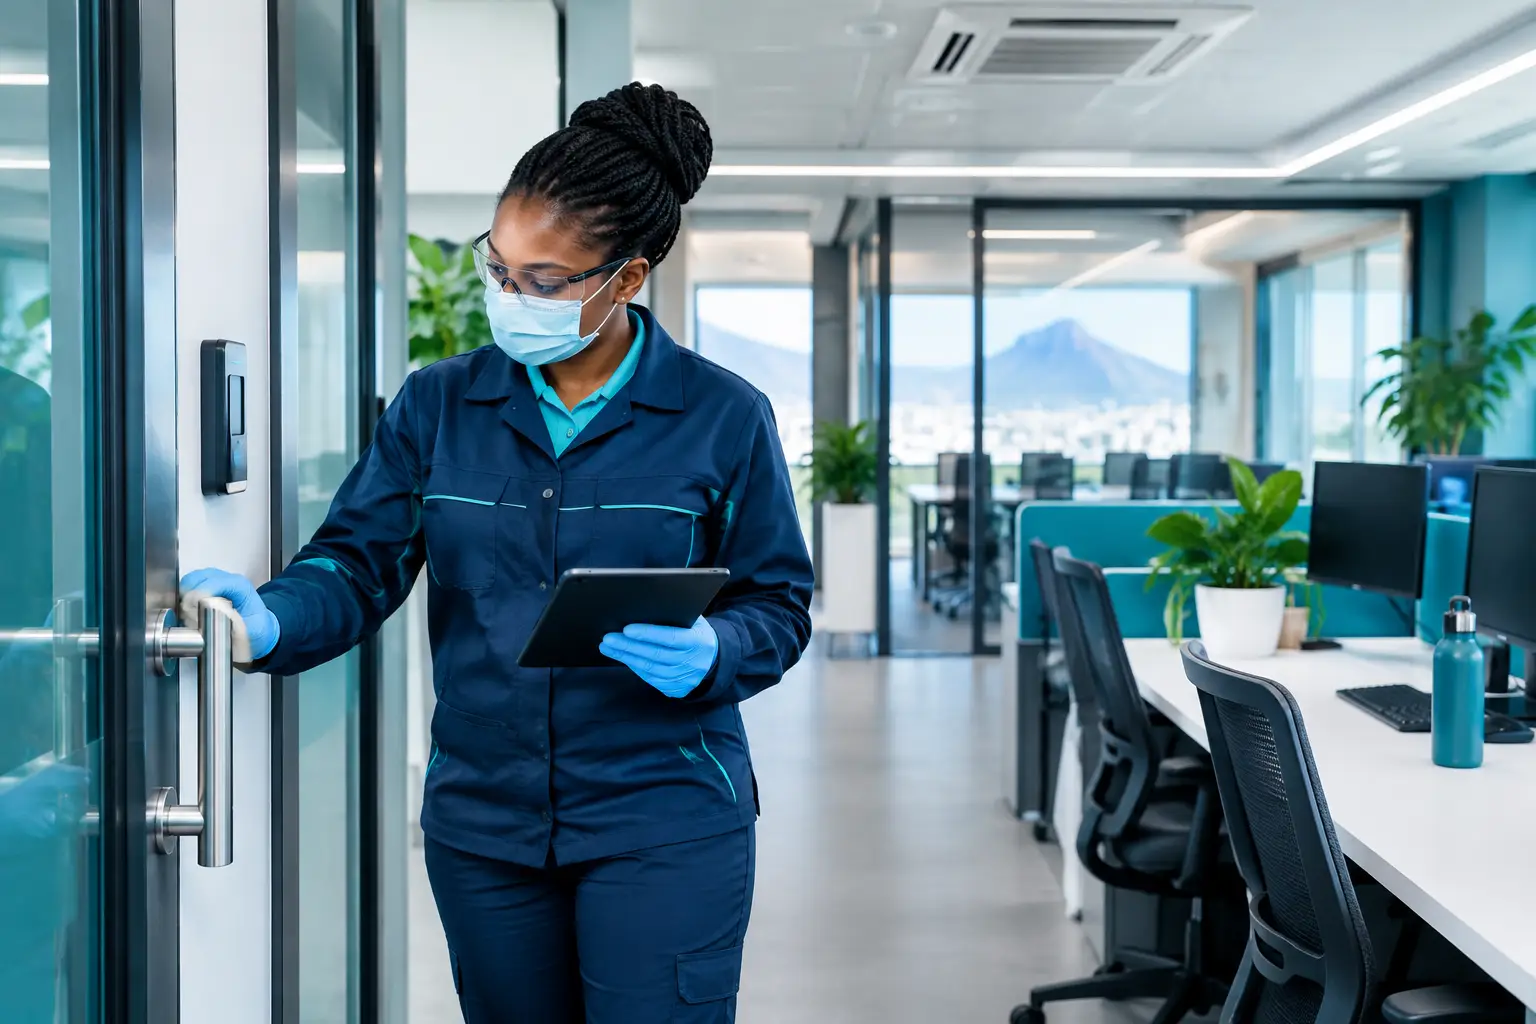
A reception desk can be cleaned thoroughly at 07:00 and still become a high-contact point before the first operational meeting ends. The same is true of lift buttons, shared equipment, staff vehicles, washrooms, kitchens and ventilation pathways that move air between occupied spaces. A South African workplace hygiene guide must therefore begin with how a facility actually operates, not with a generic cleaning schedule.
For facilities managers and operations teams, hygiene is not a single task delegated to the cleaning shift. It is a managed control that must work around occupancy, movement, airflow, surface type, production demands and access restrictions. The objective is practical: reduce avoidable contamination pressure while keeping the site safe, functional and ready for work.
Why routine cleaning alone has limits
Routine cleaning remains essential. It removes visible soil, supports presentation standards and prepares surfaces for any specified disinfection or antimicrobial treatment. But cleaning activity is usually organised by rooms, shifts and checklists. Contamination risk does not follow that same pattern.
People move through entrances, corridors, break areas, workstations and vehicles. Air is supplied, returned and recirculated through physical routes. Frequently handled surfaces are touched repeatedly between cleaning rounds. In a hospital, this may involve patient-facing circulation routes and staff work areas. In a commercial office, it may be meeting rooms, shared printers and lift lobbies. In hospitality, it may be front-of-house touchpoints, back-of-house preparation areas and guest turnover zones.
A credible hygiene plan connects these conditions rather than treating them as isolated jobs. It should also recognise that every site has constraints. A distribution facility may have limited downtime; a restaurant may need work sequenced around service; an airport environment may require tightly controlled access and coordination. The right approach depends on the building, its occupants and the work being performed within it.
South African workplace hygiene guide: start with risk pathways
The most useful question is not simply, “Which areas need to be sprayed?” It is, “How could contamination be carried, deposited or redistributed through this environment?” That shifts the conversation from isolated products to operational pathways.
Begin by mapping the facility. Review entrances, reception areas, shared workspaces, washrooms, staff amenities, equipment, delivery points, vehicles and high-traffic corridors. Identify the points where people pause, queue, exchange items or repeatedly handle a common surface. Then consider airflow: supply vents, returns, ducts, filters, plant rooms and the spaces where airflow patterns may connect different occupied zones.
This assessment should be paired with a realistic occupancy picture. A boardroom used twice a week has a different treatment requirement from a control room used continuously. A guest lift, a farm biosecurity entry point and a healthcare waiting area carry different operational pressures even where the surfaces appear similar.
Good hygiene planning also separates visible cleanliness from protection planning. A surface may look clean but remain part of a heavily used touchpoint route. Conversely, a low-use area may need only normal cleaning and periodic review. Targeting effort where it matters protects resources and reduces unnecessary disruption.
One system, multiple protection pathways
An engineered programme is designed around the environment, not a generic checklist. It considers how protection can move through the building using appropriate pathways, while retaining routine cleaning, hand hygiene, ventilation maintenance and existing infection-prevention measures as core controls.
Assess the facility
Assessment establishes the scope. This includes walkthrough observations, operating hours, cleaning routines, occupancy patterns, material types, ventilation configuration and access requirements. For sensitive or specialised areas, the programme should account for equipment constraints and site procedures before any application is planned.
The output should be a clear treatment map rather than a vague promise. It should show treatment zones, priority touchpoints, likely airflow routes, sequencing requirements and practical exclusions. This creates a basis for coordinated work between facilities, operations, cleaning contractors and environmental health teams.
Disperse treatment with controlled application
Different spaces call for different application methods. Targeted surface application may suit repeatedly handled touchpoints and defined high-contact zones. Ultra-low-volume fogging may be considered for suitable enclosed areas where broad, controlled dispersal is required, subject to a site-specific method, access controls and product instructions.
Fogging is not a shortcut for poor cleaning or ventilation neglect. Its value depends on correct product selection, compatible surfaces, controlled dispersal and sufficient preparation of the space. It must be planned and undertaken by trained professionals, with the site returned to service only according to the relevant procedure and documentation.
Distribute through ventilation pathways
Airflow is part of the hygiene environment. Where treatment of ventilation-related pathways is appropriate, the work should account for the actual HVAC configuration, operational status, filters, access points and maintenance history. The aim is not to make unsupported claims about air quality or health outcomes. It is to address relevant physical pathways as one component of a wider facility hygiene strategy.
Ventilation systems also require conventional engineering attention. Filter changes, inspections, cleaning and airflow performance checks remain separate maintenance obligations. Antimicrobial treatment should complement those activities, never replace them.
Maintain the programme
Once-off treatment can have a place after a change in occupancy, an operational event or a focused site requirement. However, a maintained programme is usually better suited to busy, hygiene-critical environments. Recontamination pressure returns with people, equipment, deliveries and daily use.
Managed maintenance routines should reflect risk and reality. A 24-hour healthcare environment may require a different cadence from a seasonal hospitality property or a lightly occupied office. Records should confirm what was treated, where, when and under what operating conditions. This documentation supports accountability and makes it easier to adjust the programme when layouts, staffing levels or building use changes.
Align hygiene controls with each operational setting
In healthcare and care environments, treatment planning must fit infection-prevention procedures, patient movement, clinical workflows and sensitive-area restrictions. The focus is careful zoning, controlled access and a programme that does not interfere with essential services.
For commercial buildings, attention often centres on shared journeys: parking access, reception, lifts, meeting rooms, kitchens and washrooms. The challenge is to provide consistent coverage across changing tenant behaviours without turning every treatment into a disruptive event.
Hospitality and food-service sites need timing discipline. Guest-facing areas, staff amenities and back-of-house zones operate on different schedules. Hygiene activity must be coordinated around arrivals, service periods, housekeeping cycles and cleaning protocols, with product use always governed by the applicable documentation and permitted scope.
Agricultural, veterinary and biosecurity environments require a further layer of control around movement between zones, vehicles, equipment and staff entry points. The facility plan should clearly distinguish areas with different access and operational requirements. Aviation and fleet settings similarly benefit from treatment mapped to passenger or crew touchpoints, turnaround windows, cabins, vehicles and maintenance spaces.
Choosing a programme that can be managed
Procurement decisions should test whether a provider understands the physical system, not only the treatment method. Ask how the assessment informs the treatment map, how airflow and occupancy are considered, how surface compatibility is addressed, and how work is documented across recurring visits.
It is also sensible to ask what remains outside the scope. Responsible providers should state where routine cleaning, ventilation servicing, hand hygiene or other site controls are still required. They should not imply that one intervention makes a workplace sterile, risk-free or permanently protected.
Technical claims must be read alongside applicable product documentation, instructions for use and the scope of any relevant testing. Conditions on site matter. Surface wear, cleaning chemicals, humidity, ventilation use, contact frequency and operational changes can all influence the practical design of a programme.
Zoonex Systems approaches this work through assessment, controlled dispersal, distribution across relevant pathways and managed maintenance. The purpose is straightforward: create protection that moves through the building in a way that reflects how the building is actually used.
The most effective next step is often a site walk rather than a product discussion. When facilities teams can see the routes people, air and equipment take through a normal working day, hygiene planning becomes more precise, more manageable and better aligned with continuity of operations.
